Connect your outdoor spaces
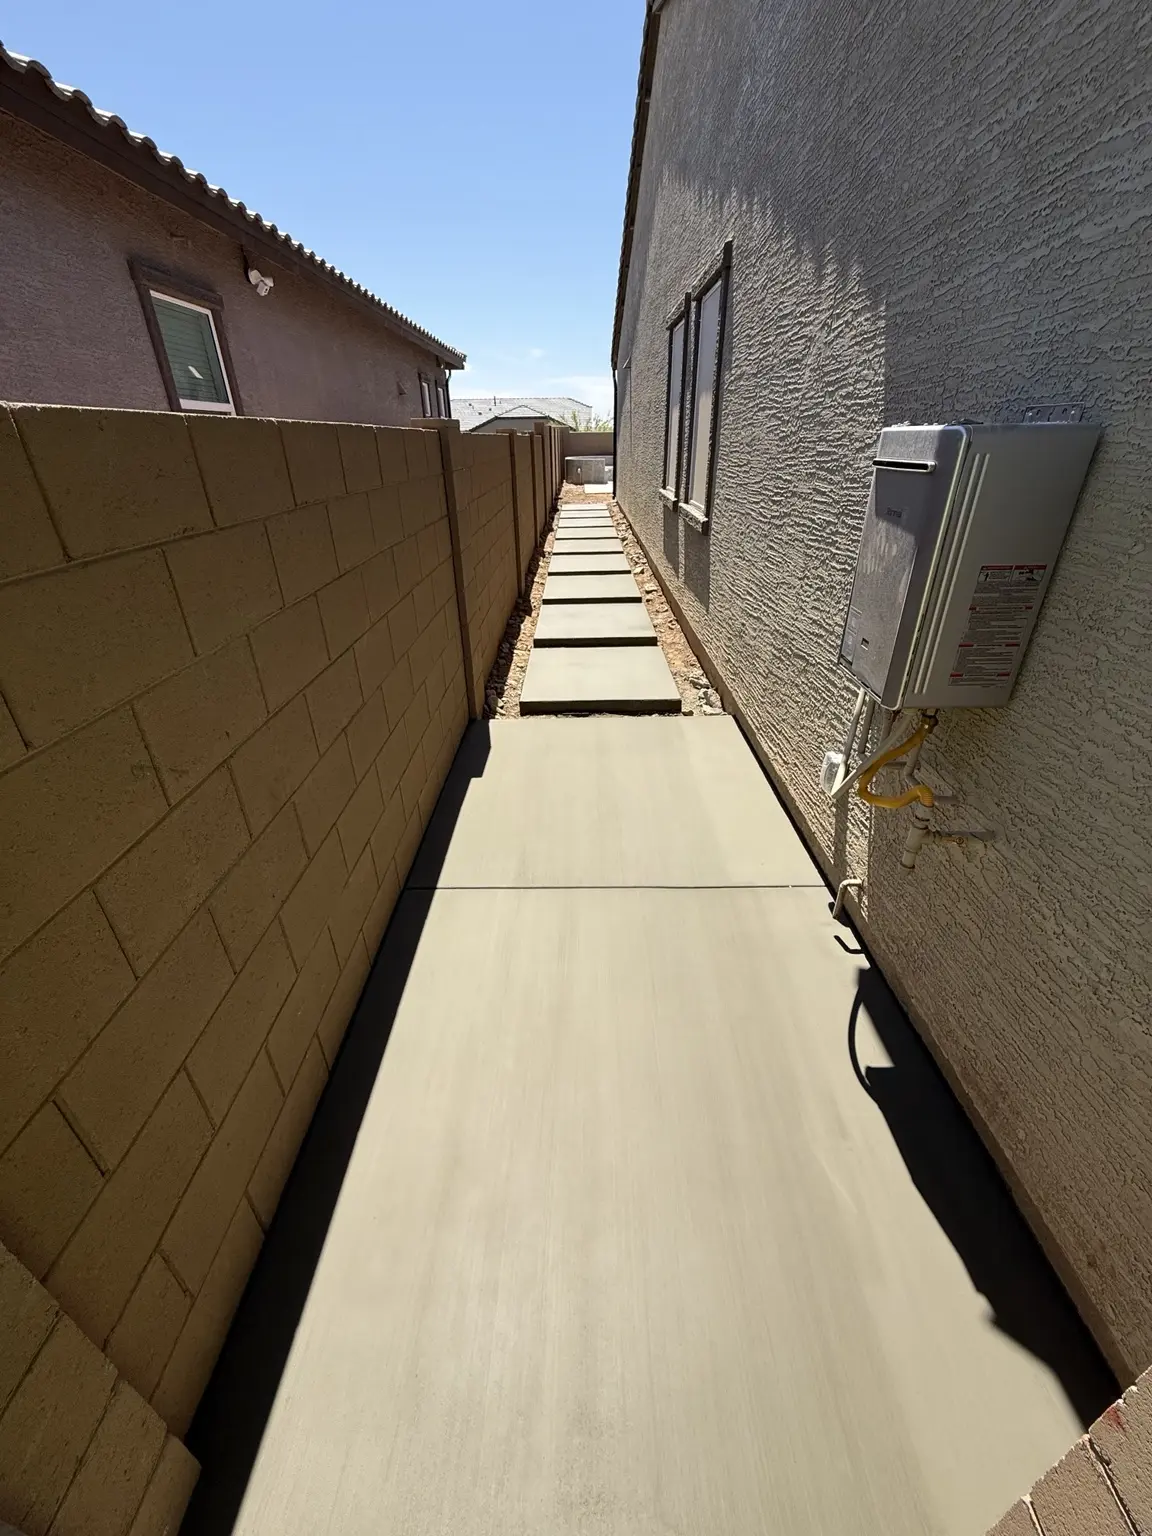
A patio extension can create room for seating, while a side-yard walkway can improve access between the driveway and backyard. We review the proposed shape, dimensions, nearby doors, existing slabs and access for the crew before defining the work.
From preparation to the final finish
Your project estimate can include excavation, grading, compacted ABC base, form setting, reinforcement, concrete placement, finishing, control joints and cleanup. Existing concrete or paver removal can be added when needed. Included work and exclusions are stated in your proposal.
Choose details before the pour
Discuss the layout of stepping pads, joint locations and your preferred finish during estimating. Broom and decorative finish options depend on the scope. We also review drainage and transitions near the home, pool, landscape and existing concrete.
Planning a pergola or gazebo?
Tell us about any structure, post anchors or heavy items planned for the slab. Bring the manufacturer’s requirements or project plans so footing and slab details can be reviewed before pricing. A patio slab and a structural foundation may require different scopes.