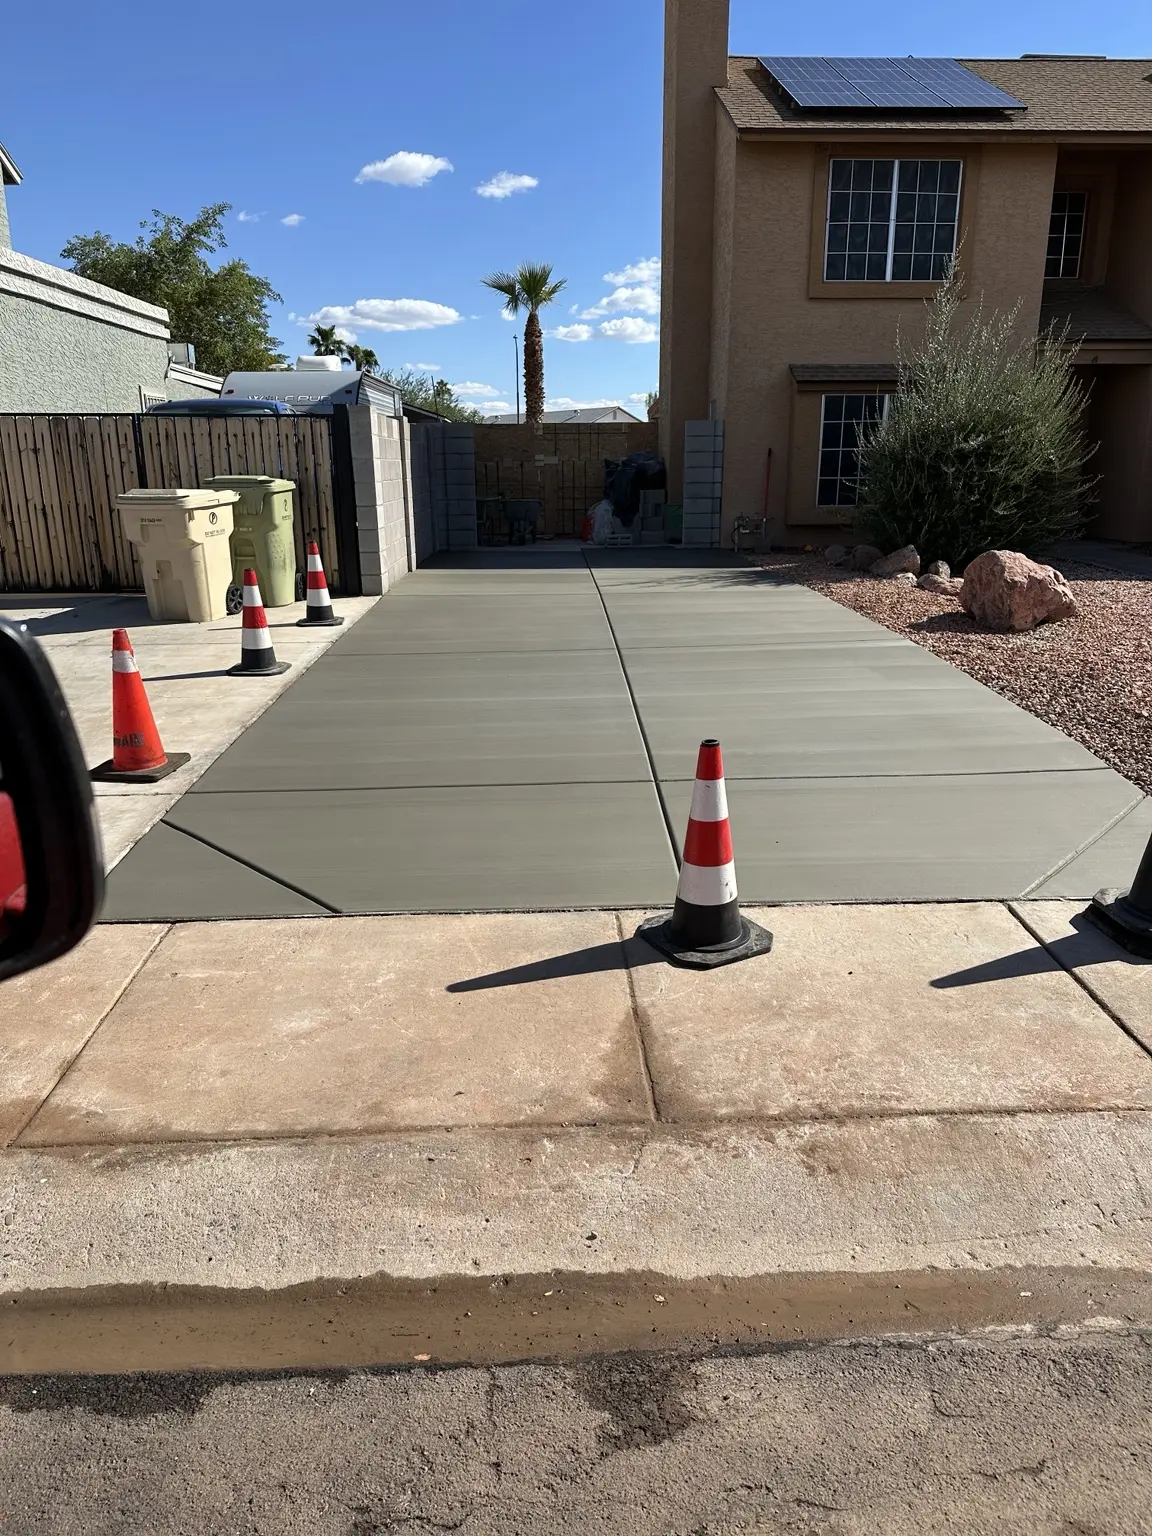
A layout that fits your property
A driveway extension needs to work with your existing parking, gate openings and access to the house. An RV pad needs a layout suited to the vehicle and the way you enter and leave the property. We review measurements, elevations, access and intended use before preparing your proposal.
What your estimate can include
Depending on the agreed scope, work can include removal of existing concrete or pavers, haul-off, excavation, grading, compacted ABC base, forms, reinforcement, concrete placement, finishing, control joints and cleanup. The written estimate identifies what is included for your project.
Plan the slab around its use
Slab thickness, concrete strength, reinforcement and connections to existing concrete are selected for the project. Let us know whether the area will carry passenger vehicles, a loaded RV or heavier equipment. We review drainage and transitions to adjoining surfaces as part of planning; one specification does not fit every driveway.
Send the details that help us quote
Share your project city, approximate length and width, photos, the type of vehicle using the pad and whether existing material needs to be removed. Include the narrowest access width and any HOA requirements so the estimate reflects the actual site.